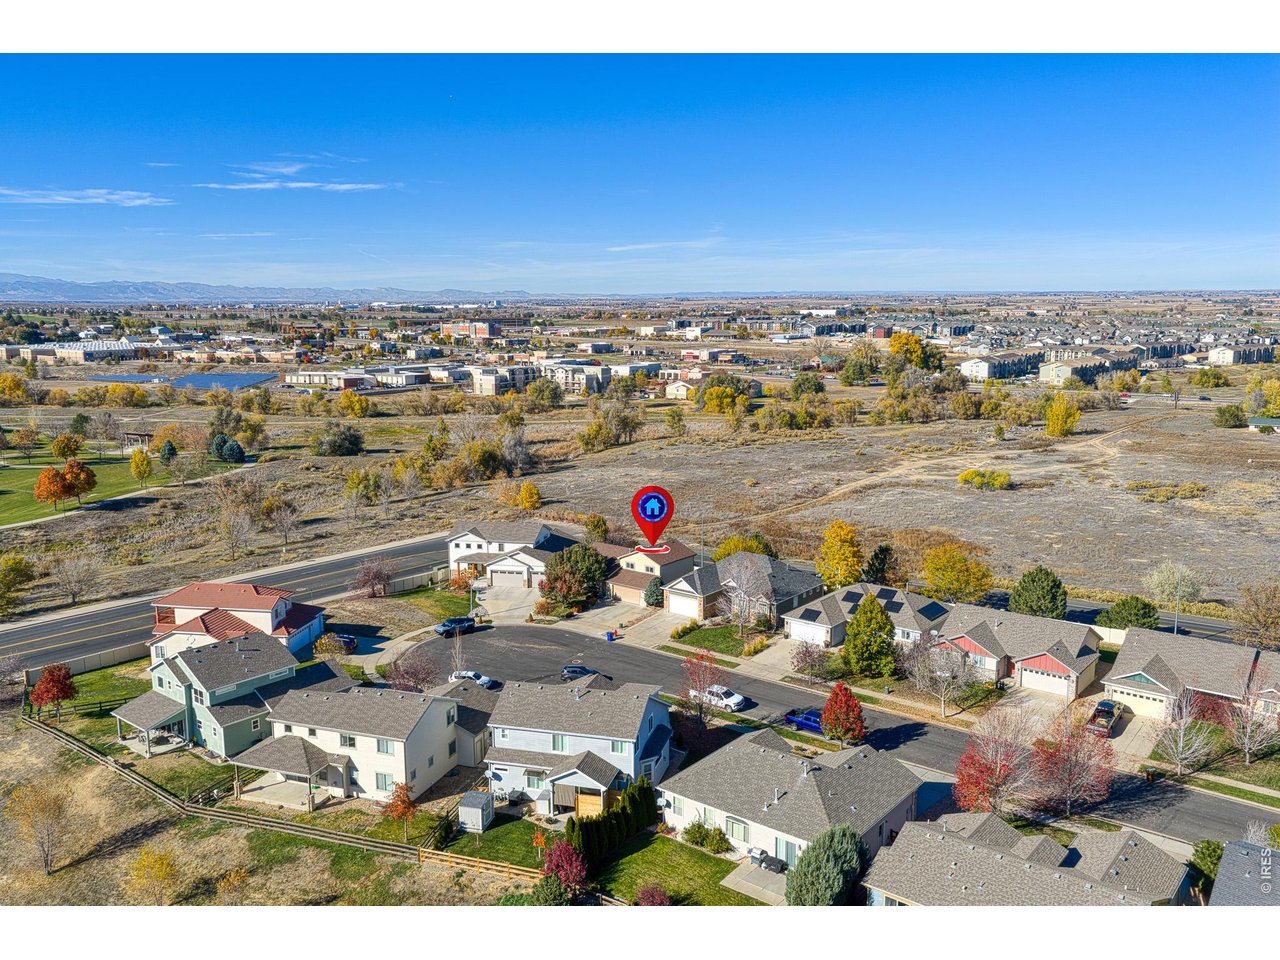
Property photo 1
Property photo 2
Property photo 3
Property photo 4
Property photo 5
4 Beds
3 Baths
2,335 sqft

$389,000

6347 W 13th St Rd, Greeley CO, 80634

Price per sqft$166.60
Built in2007
Property size2,335 sqft
Property typeResidential
Courtesy of NextHome Foundations, Scott Nitzel Listing Contact: 9703535006

Overview

Active

Listed Nov 11, 2026

Updated 20h ago

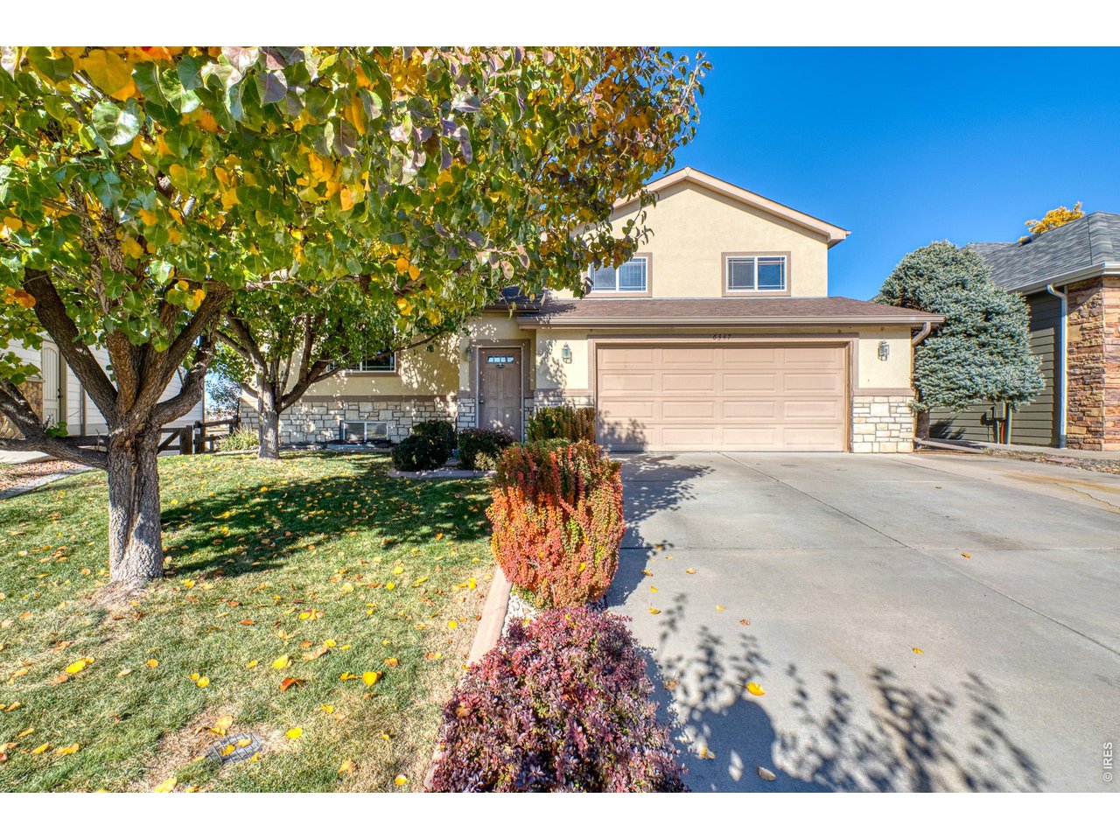
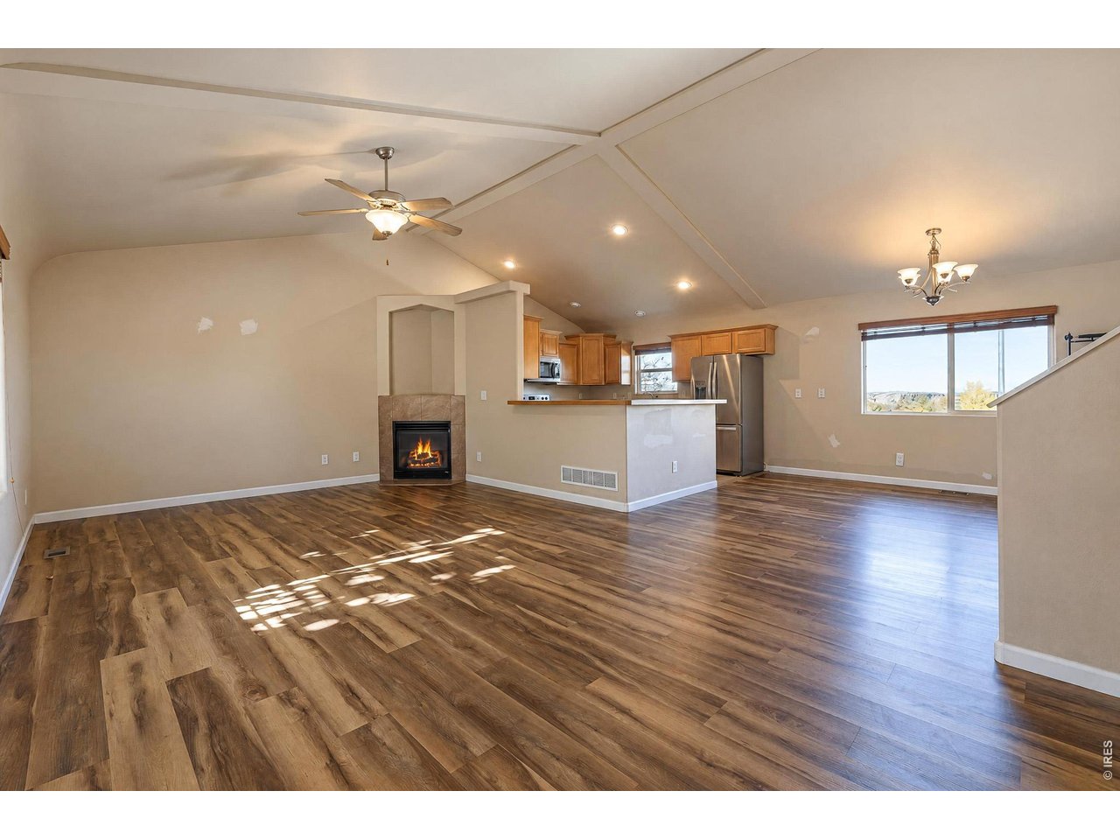
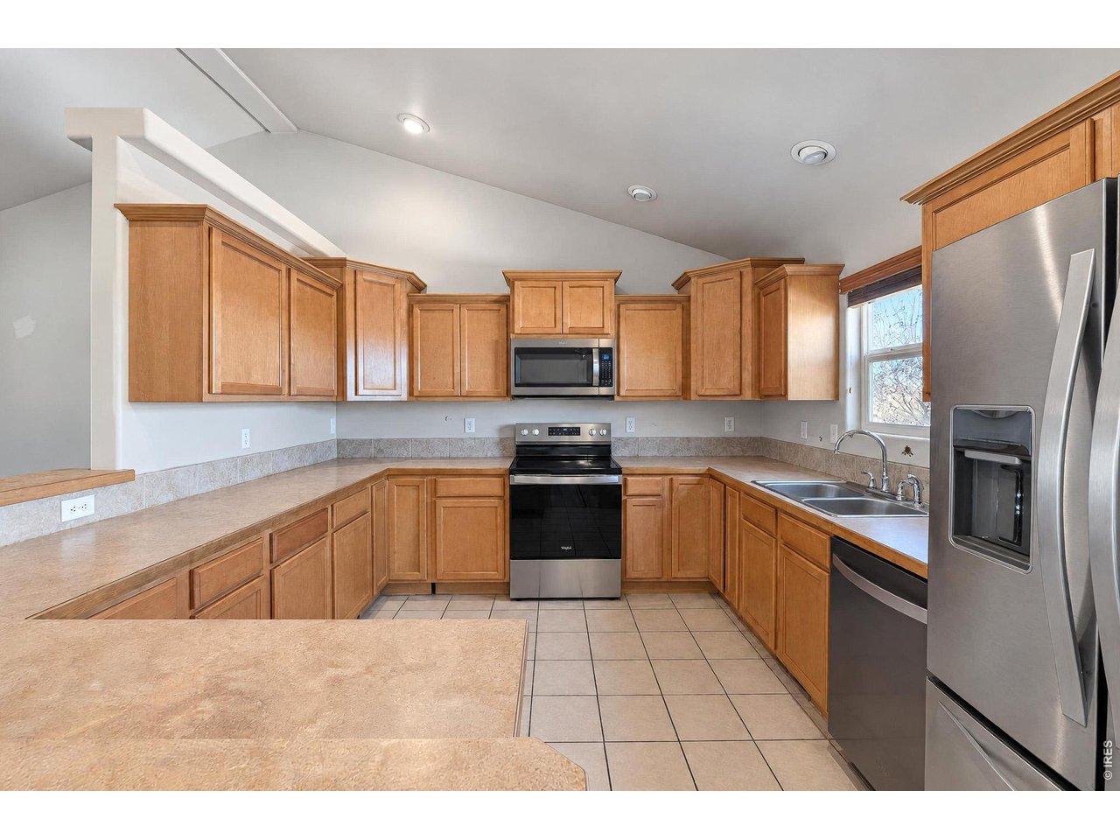
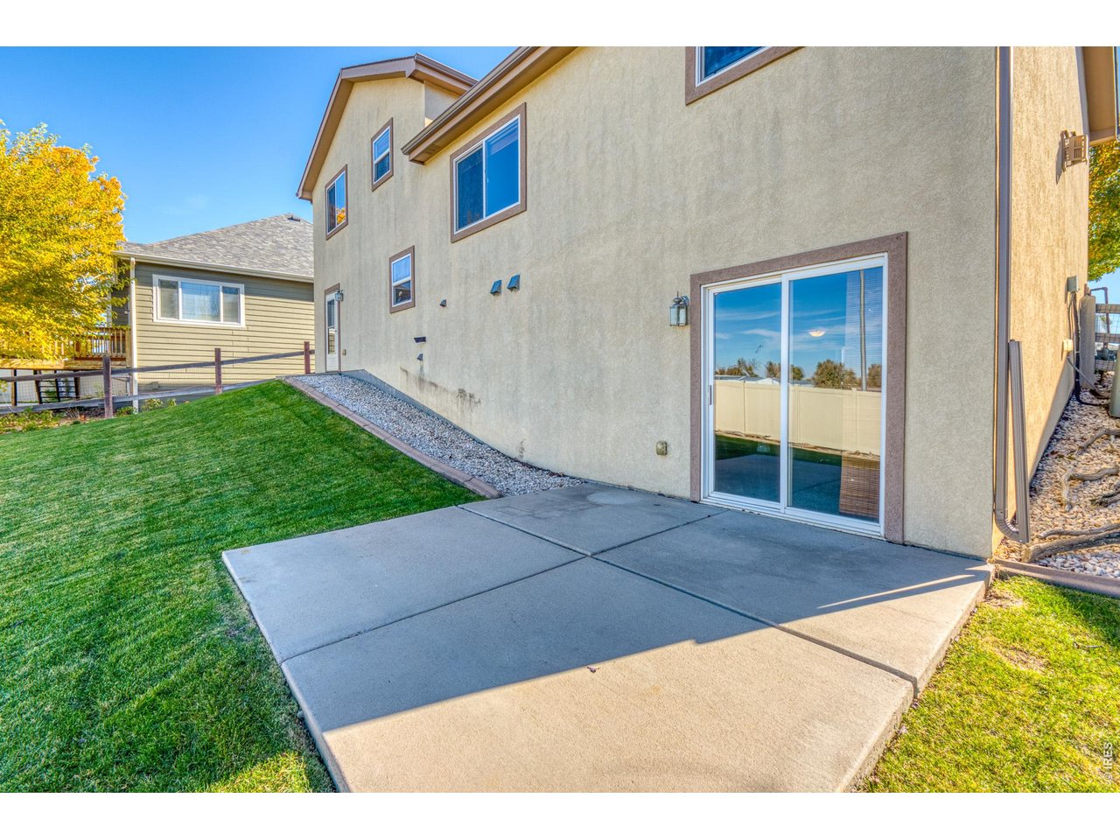
Opportunity awaits in the highly desirable Fox Run subdivision in West Greeley! Situated on a nicely landscaped corner lot in a quiet cul-de-sac, this spacious multi-level home offers incredible potential at an attractive price! Step inside to vaulted ceilings, luxury vinyl flooring throughout the main level, and multiple living spaces designed for flexibility. The open kitchen features city-scaped cabinetry with 42 inch uppers and crown molding and newer SS appliances, while the living room gas fireplace adds warmth and charm. Featuring 3 bedrooms plus an optional lower level 4th bedroom, 3 full bathrooms, and multiple living and family rooms, there's plenty of room to spread out. The lower-level 4th bedroom offers excellent potential for an in-law suite or private guest quarters with its own separate entrance, space for bedroom and living area. Outside, enjoy a stucco exterior, mature landscaping, concrete curbing, sprinkler system, and two separate backyard access points. Additional highlights include a Class 4 roof, central A/C, forced-air heating, and updated water heater. One of West Greeley's most affordable opportunities, this home is priced with potential in mind! Bring your vision and add instant equity with fresh carpet and paint. Property is being sold As-Is condition, with pricing reflective of its current condition. Walking distance to Greeley Family Funplex, University Schools, Frontier Academy, restaurants, coffee and more! Don't miss this opportunity!

$2,588/mo

Est. mortgage payment based on a $389,000 home price.

All estimates are provided by Luxury Presence for informational purposes only. Actual amounts may vary.

Additional information

MLS® ID
1072035

Interior Features

Bedrooms
4
Bathrooms
3
Fireplace
Yes
Cooling
Yes
Heating
Yes
Basement
Yes

Exterior Features

Lot Size
0.16 Acres

Other Property Details

Taxes
$2,541
Tax Frequency
Annually
Association Fee Frequency
Quarterly
Garage
Yes

Also listed on REColorado

MLS provider logo

Listings courtesy of Information and Real Estate Services, LLC (IRES) as distributed by MLS GRID

All information deemed reliable but not guaranteed and should be independently verified. All properties are subject to prior sale, change or withdrawal. Neither listing broker(s) nor RC Clark shall be responsible for any typographical errors, misinformation, misprints and shall be held totally harmless. Properties displayed may be listed or sold by various participants in the MLS. 

Based on information submitted to the MLS GRID as of 2:08 AM UTC on 11/13/2026. All data is obtained from various sources and may not have been verified by broker or MLS GRID. Supplied Open House Information is subject to change without notice. All information should be independently reviewed and verified for accuracy. Properties may or may not be listed by the office/agent presenting the information.

©2026 Information and Real Estate Services, LLC (IRES). All rights reserved.

DMCA Notice 

Powered by Luxury Presence